Loading...
Serving Altoona, PA and surrounding areas. (814) 552-1158
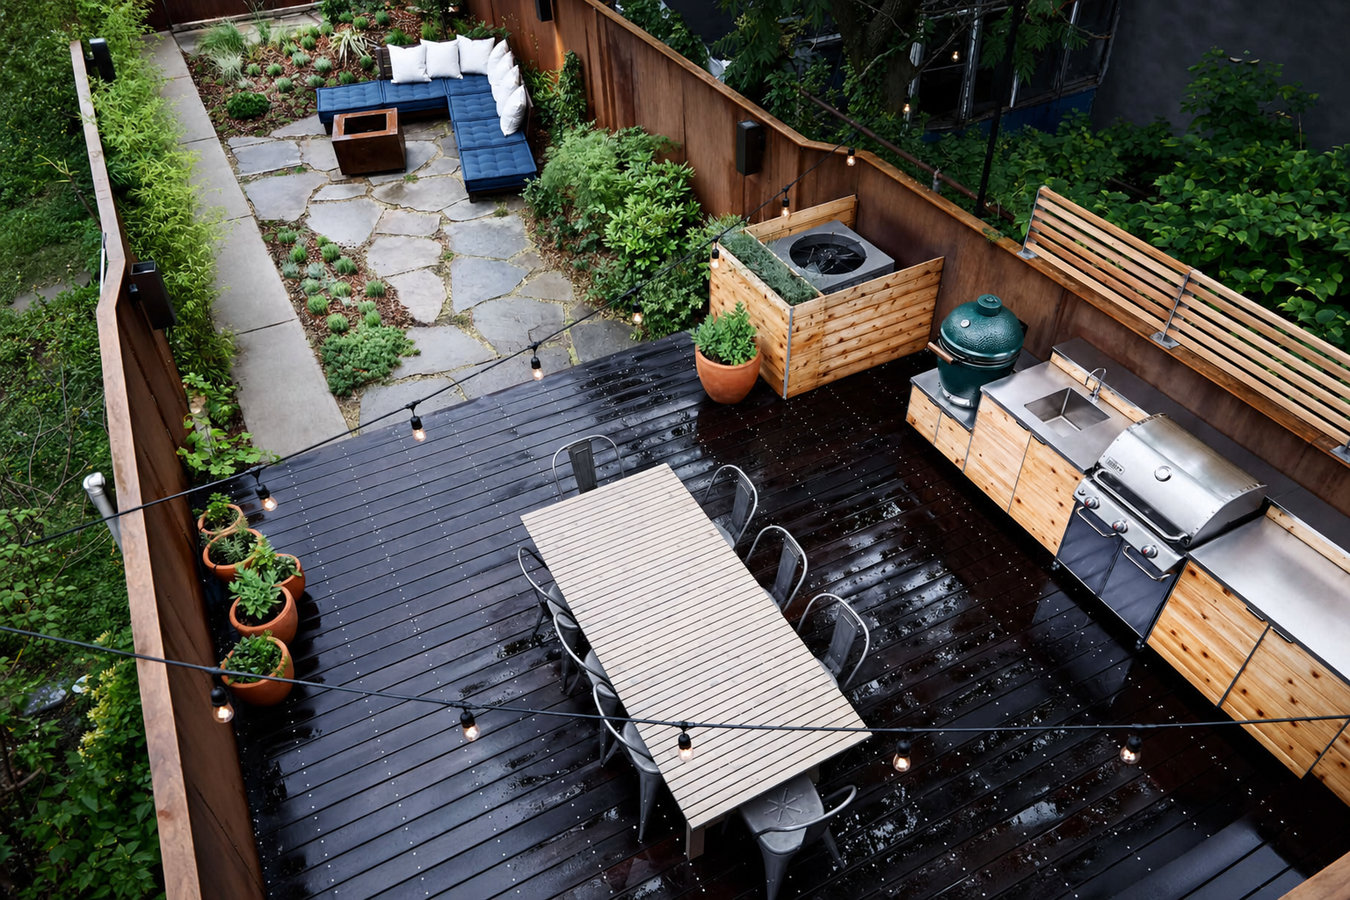
Stop hauling a portable grill in and out of the garage. We build permanent outdoor kitchen decks in Altoona that give you a real cooking and entertaining space built to last through Blair County winters.
An outdoor kitchen deck in Altoona combines a built deck structure with a permanent cooking and entertaining area - grill station, counter space, and optionally a sink or refrigerator - all set on concrete footings deep enough to handle Blair County winters, with most projects completed in two to four weeks of work once permits clear.
If you have been tolerating a portable grill on a bare patio for more than one summer, or your backyard slopes away from the house and you have never been able to use it comfortably, an outdoor kitchen deck solves both problems at once. The deck creates a flat, level platform regardless of the ground below it, and the built-in kitchen turns that platform into your most-used outdoor space. Many homeowners pair the build with a custom deck design conversation to make sure the layout fits how they actually want to use the yard.
Because this type of project involves structural work, gas or electrical rough-in, and county permits, choosing a contractor who knows the local permit process and frost-depth requirements in Blair County matters more here than with most outdoor projects.
If you are hauling a portable grill in and out of the garage every time you want to cook outside, or balancing plates on a folding table because there is no real counter space, your backyard is not set up for the way you want to use it. If you have been tolerating the workaround for more than one summer, it is worth getting a quote.
Boards that cup or crack, railings that feel loose, or sections of the deck that seem to have shifted are signs that the structure may have been affected by Altoona's freeze-thaw cycles. Rather than patching an aging deck, many homeowners replace it entirely and upgrade to an outdoor kitchen layout at the same time.
Many Altoona neighborhoods are built on hillside terrain, and yards that drop away from the house are awkward or unusable for entertaining. A raised deck built to match the level of your back door creates a flat, usable platform regardless of the slope below - and an outdoor kitchen turns that platform into your best outdoor room.
If your house feels crowded when people come over in summer but your backyard has no comfortable place to gather, an outdoor kitchen deck extends your entertaining space without adding square footage to your home. In Altoona's short but genuinely pleasant outdoor season, this makes a real difference from May through September.
Every outdoor kitchen deck starts with the deck structure itself - the platform, footings, framing, and decking surface. From there we build out the kitchen components: grill station housing, countertop space, and cabinetry, with options for a built-in sink or small refrigerator depending on how you plan to use the space. If your design includes a gas hookup or electrical outlets, licensed subcontractors handle those portions and their own inspections run in parallel with the main build. Some homeowners also add a multi-level deck design to separate the kitchen zone from a dining or lounge area.
For the deck surface, composite decking holds up to moisture and temperature swings better than untreated wood and requires minimal maintenance - an important consideration in a climate like Altoona's. Pressure-treated wood costs less upfront but needs periodic sealing. Countertop material in the kitchen area also matters here: stone or stainless steel outlast painted wood or tile in a freeze-thaw climate. We work with you to match material choices to your budget and how much upkeep you want to do. If you are thinking about adding overhead coverage to the space, a custom deck design conversation early on ensures the structure is sized for that from the start.
A permanent, weatherproof housing for your grill with counter space on either side - designed to fit the deck layout and your cooking style.
Best for homeowners who want a sink, refrigerator, and storage alongside the grill - a true second kitchen that is ready to use all season.
Low-maintenance decking paired with built-in kitchen components - ideal for homeowners who want the finished space to look great for years with minimal work.
Separates the cooking area from the dining or lounge zone on different levels, making the space feel organized and intentional even on smaller lots.
Altoona sits in a valley in the Allegheny Mountains, and the local conditions shape how outdoor kitchen decks need to be built. The frost line in Blair County sits around 36 inches deep, which means footings that would hold up fine in a warmer region will fail here within a few years. Freeze-thaw cycles that repeatedly push shallow foundations upward - called frost heave - are the most common reason decks tilt, crack, or pull away from the house in this area. A correctly built outdoor kitchen deck starts with footings that go past that frost line, set in concrete, every time. Homeowners in Ebensburg and Johnstown face the same conditions, and we build to the same frost-depth standard across all of Blair County and the surrounding area.
Altoona's hillside terrain adds another layer of planning. Many neighborhoods are built on sloped lots where a deck needs significantly taller support posts on one side to stay level. Drainage also matters on these lots - without proper grading, water collects under the deck or runs toward the house foundation. A large share of Altoona's homes were also built in the early-to-mid 20th century, and the ledger board connection point - where an attached deck meets the house - often needs inspection and possible repair before a new structure can be safely attached. We check all of this during the site visit, before any contract is signed.
We ask a few basic questions: roughly how large a space you are thinking about, whether you want gas or electrical connections, and any design ideas you already have. This first conversation usually takes 15 to 20 minutes and is completely low-pressure.
We walk your backyard, take measurements, check the slope and drainage, and look at how the deck will connect to your house. You will talk through layout options, material choices, and kitchen features - this is where your ideas turn into an actual plan and written estimate.
Once you sign a contract, we apply for the building permit through Blair County - typically a two-to-four week process. We use that time to order materials and schedule the crew. The permit fee is either included in your quote or listed as a pass-through cost.
Footings go in first, followed by framing, decking, and kitchen build-out. Licensed subcontractors handle any gas or electrical work. A county inspector visits before the project is considered complete, and we do a final walkthrough with you to walk through care and answer any questions.
Altoona's building season fills up fast - getting your estimate in now means your project is permitted and scheduled before the spring rush.
(814) 552-1158Blair County's freeze-thaw winters are the leading cause of deck failures in this region. We dig every footing to at least 36 inches and set them in concrete so the structure stays plumb and solid through year after year of hard winters - no tilting, no gaps at the ledger, no surprise repair calls.
Every outdoor kitchen deck we build goes through a county inspection before we call the project complete. You get documentation that the structure was built to code - which protects you when you refinance, sell your home, or need to make an insurance claim. NADRA members stay current on best-practice standards for outdoor structure construction.
A large share of Altoona's neighborhoods sit on hillside terrain, and sloped lots require careful planning for post heights and drainage from day one - not as an afterthought when work has already started. We factor your yard's grade into the design during the site visit so there are no surprises once the crew arrives.
Many Altoona homes were built in the mid-20th century, and ledger boards - where the deck attaches to the house - on these homes often need repair or re-flashing before a new structure can be safely connected. We check the connection point during the site visit and address any issues before the build begins, not after.
Building an outdoor kitchen deck in Altoona is not just a construction project - it is a long-term investment in how you use your home. We treat it that way on every job, from the first site visit to the final county inspection.
Create distinct zones for cooking, dining, and lounging by building your outdoor kitchen across two or more deck levels.
Learn MoreStart with a custom design conversation to ensure your outdoor kitchen deck layout fits your yard, your home, and the way you entertain.
Learn MoreAltoona's build season books up fast - lock in your start date before spring fills up and have your outdoor kitchen ready before the first cookout.