Loading...
Serving Altoona, PA and surrounding areas. (814) 552-1158
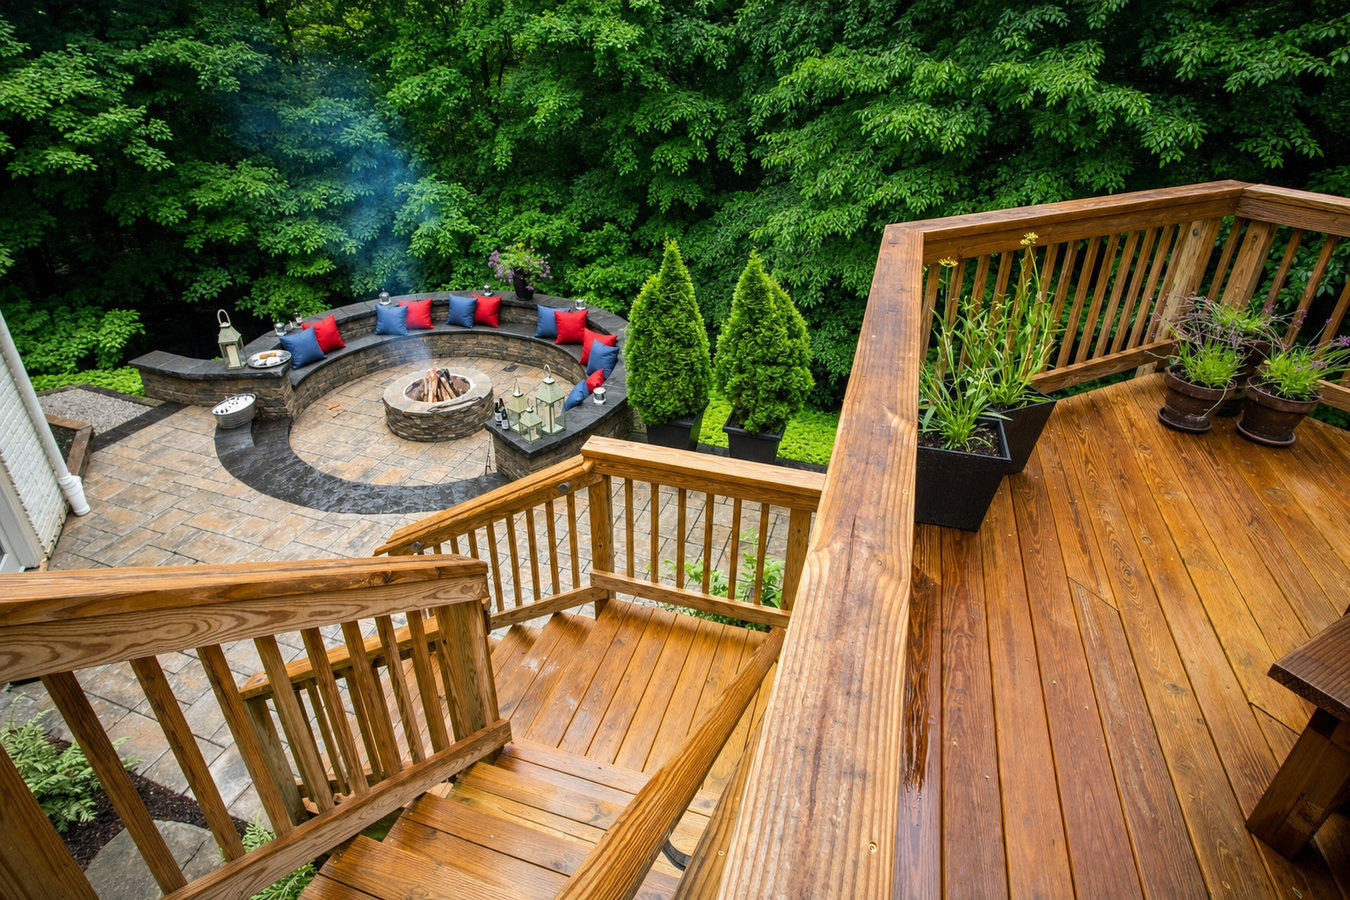
If your backyard slopes and you can't use most of it, a multi-level deck is the answer. We build two- and three-level decks in Altoona that follow your yard's natural grade and give every activity its own space.
Multi-level decks in Altoona are two or more connected platforms built at different heights to follow the natural slope of your yard, linked by steps so you can move between them easily, with most projects completed in one to three weeks of construction once permits clear.
If your yard drops away from the back of your house - which is common on Altoona's hillside streets - you probably have outdoor space that's awkward to walk on and impossible to furnish. A multi-level deck solves this without expensive grading or retaining walls. Each level becomes a distinct outdoor zone: one for grilling, one for seating, one for the kids. Many homeowners start the planning process with a deck railing conversation early, since elevated platforms are required by Pennsylvania code to have a railing system that meets current height and baluster standards.
Because multi-level decks involve structural engineering, deeper footings on the downhill side, and city permits, getting the design right from the start matters more here than with a simple flat deck.
If your yard drops away from the back of your house - common on Altoona's hillside streets - you may have a large outdoor space that is essentially unusable as flat ground. A multi-level deck follows the natural grade rather than fighting it, turning awkward slope into distinct outdoor areas you will actually want to spend time in.
If you have ever wished you could grill in one spot while the kids play in another, a single-level deck cannot give you that. Multi-level decks create natural zones where each platform serves a different purpose. If your current outdoor setup feels cramped when more than a few people are out there, a second level might be exactly what you are missing.
Boards that flex underfoot, railings that wobble, or posts that have shifted over the years may mean your current deck is past its safe life. Altoona's freeze-thaw winters are hard on older decks built with shallow footings. Rather than patching a structure that is failing, many homeowners use this moment to rebuild with a multi-level design that better fits how they actually use the space.
Hot tubs and built-in outdoor kitchens need a deck engineered to carry extra weight - standard older decks often are not. Multi-level designs can be built with reinforced sections specifically intended for heavier use, which is far safer than retrofitting an existing deck after the fact.
Every multi-level deck starts with the foundation - concrete footings drilled below the 36-inch frost line in Blair County, set before any framing begins. From there the build goes level by level: each platform framed and decked individually, then connected by stairs sized to the grade difference between them. If you are thinking about a built-in grill station or outdoor kitchen on one of the levels, pairing this build with a custom deck design consultation early ensures the framing is engineered for that extra load from the start rather than retrofitted later.
Material choices run from pressure-treated lumber on the affordable end to composite decking for homeowners who want a low-maintenance surface that holds up through Altoona's wet springs and cold winters. The railing system on elevated platforms is required by code and can be designed in wood, aluminum, or composite to match the deck surface. We handle all permitting through the City of Altoona Bureau of Codes and coordinate inspections at each required stage so the project closes cleanly.
The most common configuration for Altoona's sloped lots - one level at door height, a second following the grade below, connected by stairs.
Best for larger yards or homeowners who want three distinct zones: dining, lounging, and a lower play or garden area.
Low-maintenance decking across all levels - ideal for homeowners who want the finished space to stay looking sharp without annual sealing.
Combines a reinforced cooking zone on one platform with a separate dining or seating level - the layout most homeowners who entertain regularly choose.
Altoona sits in a valley in the Allegheny Mountains, and many neighborhoods - including the hillside streets above downtown and areas like Juniata - are built on terrain that slopes noticeably. A multi-level deck is often the most practical and cost-effective way to use a sloped backyard. Instead of paying for grading work or retaining walls, a deck builder follows the natural grade with each platform, turning unusable slope into distinct outdoor areas. The downhill side of the deck requires taller support posts, but that is far less disruptive to your yard than grading. Homeowners in Hollidaysburg and Duncansville deal with similar terrain, and we build to the same standard across the region.
The local climate matters too. Altoona averages around 40 inches of precipitation per year with a wet spring season, and winters are cold enough that the ground freezes to roughly 36 inches in Blair County. Footings that do not go past that frost line will shift as the ground expands and contracts each winter - a slow but real structural problem on decks built incorrectly. A large share of Altoona's homes were also built before 1970, which means the ledger board connection point deserves inspection before any new structure is attached. We check all of this before any contract is signed. The North American Deck and Railing Association publishes guidance on frost-depth requirements and construction best practices that apply directly to Blair County conditions.
We ask about your yard, your goals, and a rough sense of your budget. This first conversation is low-pressure and usually takes 15 to 20 minutes. It is just enough information to decide whether a site visit makes sense.
We walk your backyard, measure the space, assess the slope, and check how the deck would attach to your home. For a multi-level project this visit is especially important - the grade and your home's condition both affect the design. You receive a written estimate within a few days.
Once you sign a contract, we submit the permit application to the City of Altoona Bureau of Codes. This typically takes one to two weeks. Nothing is built until the permit is approved. You do not need to do anything except be available if the city has questions.
Footings go in first, deep enough to clear the frost line. Once the concrete cures, framing, decking, stairs, and railings follow. When construction is complete we schedule the final inspection with the city. You receive documented, inspected work before we consider the job done.
Free written estimate, no obligation. We reply within one business day.
(814) 552-1158Every multi-level deck project we build goes through the City of Altoona Bureau of Codes. The permit protects you legally, ensures the work is inspected, and gives you documentation that matters when you go to sell the home. Contractors who skip permits put that risk entirely on you.
In Blair County, deck footings need to go at least 36 inches below the surface to stay below the frost line. We dig to that depth on every project. A deck built on shallow footings will shift and tilt within a few winters - and that problem is invisible until it becomes expensive.
A large share of the decks we build are on sloped lots in Altoona's hillside neighborhoods. We know how to engineer the taller posts on the downhill side, how to handle drainage so water does not collect under the deck or run toward the house, and how to inspect older home exteriors before attaching a ledger board.
Pennsylvania requires contractors who do residential work to register with the state attorney general's office. You can verify our registration online. We also carry liability insurance and workers' compensation coverage - ask to see documentation before signing any contract with any contractor.
Every one of these things - permits, frost-depth footings, hillside experience, and proper registration - is something you should confirm with any contractor before signing. We welcome those questions because we can answer all of them directly. Pennsylvania's Home Improvement Consumer Protection program lets you verify any contractor's registration before the work starts.
Every elevated platform on a multi-level deck needs a railing that meets Pennsylvania height and baluster standards - we install wood, composite, and aluminum systems.
Learn MoreStart with a design consultation to get the layout, materials, and load-bearing details right before any ground is broken.
Learn MorePermit slots and contractor schedules fill up fast in spring - reach out now to lock in your build date before summer.